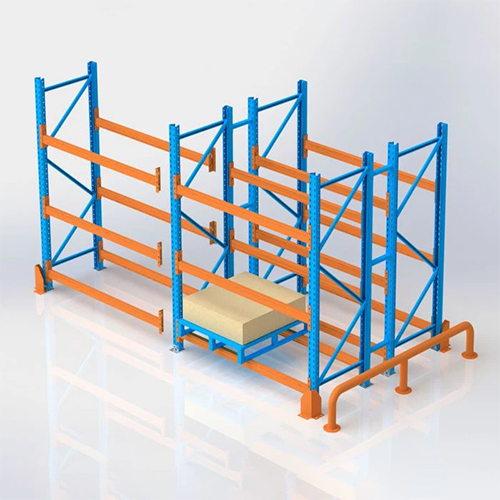
Heavy Duty Mezzanine Floor Manufacturer in Darjeeling
Racking for West Bengal is manufactured at our Bahadurgarh plant and sent by road. A Heavy Duty Mezzanine Floor is a structural steel floor that puts a second usable level inside a building you already have. Built at the top of the range, where one level has to carry the heaviest figure quoted below. Most of what we send to West Bengal goes into engineering, jute, leather and food, a good deal of it in older buildings rather than purpose-built sheds.
What decides the specification in West Bengal
In an older building the site survey matters more than the catalogue: columns, beams and door heights decide the layout before the product does. For Heavy Duty Mezzanine Floor the figure that settles it is the imposed load per square metre and the clear height you can give up underneath.
Industry in West Bengal runs to engineering, jute, leather and food, a good deal of it in older buildings rather than purpose-built sheds, and that is the stock these bays usually hold.
Heavy Duty Mezzanine Floor — what we build to
Floor loading: 300 kg/m², 500 kg/m² or 750 kg/m²
Material: Mild steel structural sections
Finish: Powder coated
Construction: Bolted modular, relocatable, no site welding required
Where Heavy Duty Mezzanine Floor is used in West Bengal
Across the trade it goes into units that have run out of floor but still have height above it, and stores needing office or packing space over the working area. The job it does is adding a second working level over an existing floor. In West Bengal specifically, the enquiries come mostly from engineering, jute, leather and food, a good deal of it in older buildings rather than purpose-built sheds, so that is the stock we are usually sizing for.
Buying one rather than another
A mezzanine is a structure, not a shelf: the column grid, the deck and the staircase all follow from the load figure, which is why we ask for it first and why a site survey usually pays for itself.
Getting a price for Darjeeling
Send the floor area you want covered, the clear height from slab to truss, the imposed load per square metre and where the stairs and the goods opening should sit. Tell us whether you want supply only or supply with fitting, and we will quote it that way. Everything is made at our own plant at HSIIDC Bahadurgarh — we are the manufacturer, not a stockist re-badging someone else’s frames.
In an older building the site survey matters more than the catalogue: columns, beams and door heights decide the layout before the product does. If that is not obvious from the site, send a photograph of the bay and the dimensions, and we will mark up what will fit before anything is quoted for Darjeeling.
Specifications — Heavy Duty Mezzanine Floor
Heavy Duty Mezzanine Floor are built on our
Mezzanine Floors range, so the figures below are that
range's standard sizes.
Spanco manufactures to order, so these are what is
produced at the Bahadurgarh plant rather than a fixed catalogue size.
Final bay loading is confirmed against your pallet weight, bay width and
level configuration before drawings are issued.
Built to the ranges listed below — sizes are made to your bay.
Standard manufacturing ranges for Mezzanine Floors
Platform height
2000 mm to 5000 mm clear underside
Floor loading
300 kg/m², 500 kg/m² or 750 kg/m²
Levels
Single level (G+1) up to three levels
Decking
MS chequered plate, MS panel or steel grating
Material
Mild steel structural sections
Finish
Powder coated
Construction
Bolted modular, relocatable, no site welding required
Configuration options
Staircase with handrail
Pallet gate or loading bay
Edge protection barrier
Rack-supported or column-supported
Integrated lighting cut-outs
Questions buyers ask before ordering
What floor loading do you build Heavy Duty Mezzanine Floors to?
We build Heavy Duty Mezzanine Floors to 300, 500 or 750 kg per square metre, with clear platform heights from 2000 mm to 5000 mm. 300 suits light storage and picking, 500 is the usual warehouse choice, and 750 is for heavier stock or where a pallet truck runs on the deck.
How much floor area can a mezzanine add?
In a building with enough clear height, a single-level mezzanine roughly doubles the usable area of the footprint it covers. The limit is the clear height available: you need working headroom both below and above the deck, so measure from the floor to the lowest obstruction, which is usually a roof beam, a sprinkler line or a light fitting rather than the roof itself.
Should I choose a mezzanine floor or multi-tier racking?
A mezzanine gives you open floor you can lay out freely, put desks or machines on, and change later. Multi-tier racking gives you shelving on several levels, which stores more per square metre but fixes the layout to the rack grid. Choose a mezzanine when you need usable space; choose multi-tier when you need storage density.
Top Racks Manufacturers in Darjeeling — Delivering Quality
Steps of manufacture
How we work
Every rack on this site is made on one line at our own
5000 m² plant in Bahadurgarh.
Nothing is bought in and re-badged, which is why we can answer for the
steel grade, the coating and the bay loading on the same call.